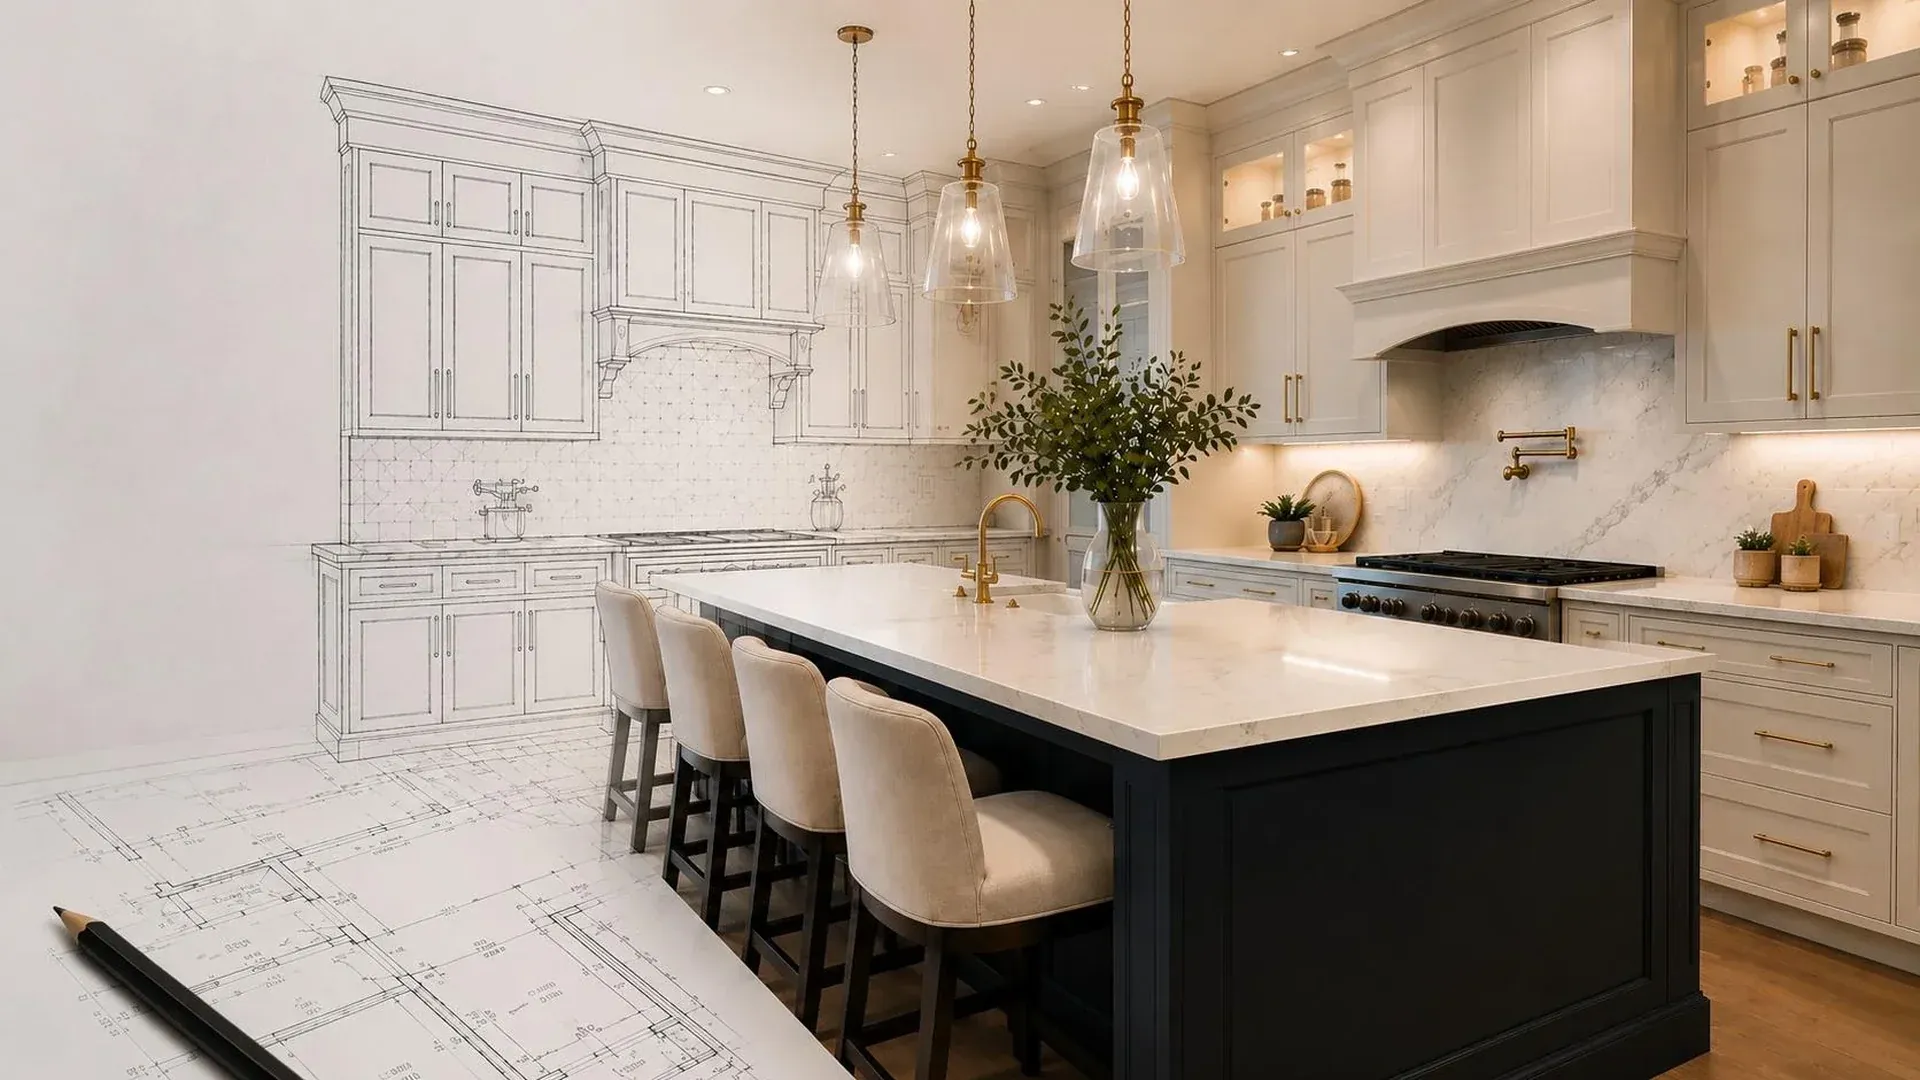
3D Kitchen Design in Massachusetts and Rhode Island
See your kitchen before it's built. Our 3D design service eliminates guesswork and ensures your new kitchen is exactly what you envisioned. Free design session with your project, across Massachusetts, Rhode Island, Connecticut and New Hampshire.
Stop Guessing. Start Seeing.
Remodeling your kitchen is a major investment. The biggest fear? That it won't look the way you imagined. Our 3D design service eliminates that fear by showing you exactly what you're getting before construction begins.
Walk through your future kitchen. See how morning light hits the countertops. Check that you have enough clearance between the island and cabinets. Test different color combinations. Make confident decisions.
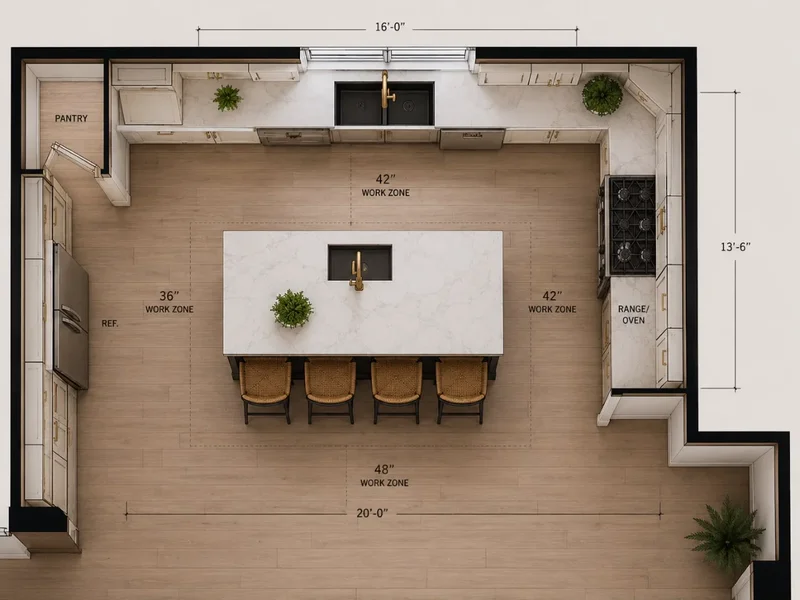
True to Scale
Accurate measurements
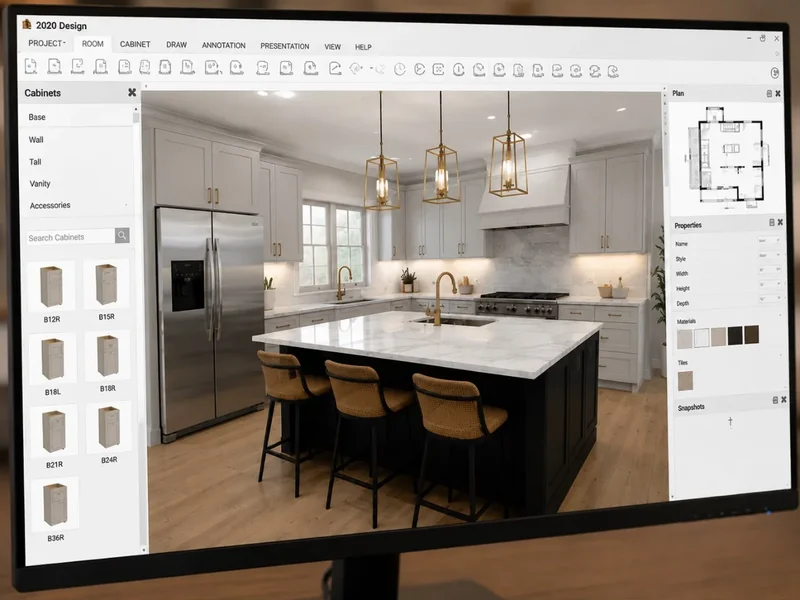
Powerful Design Tools
Our design software creates detailed, accurate visualizations that help you make informed decisions.
Photorealistic Renderings
See your future kitchen with stunning accuracy down to the lighting, shadows, and material textures. No surprises, just confidence.
Multiple Layout Options
Can't decide between an island or peninsula? We'll show you both. Compare different configurations side-by-side before committing.
360° Virtual Walkthrough
Experience your kitchen from every angle. Walk through the space virtually and see how it feels to move around your new layout.
Material Visualization
See exactly how that navy cabinet pairs with white quartz, or how natural wood tones work with your flooring. Test combinations risk-free.
Why 3D Design Matters
A picture is worth a thousand words, and can save thousands of dollars.
Average cost of post-order changes
Avoid Costly Changes
Changing cabinets after ordering is expensive. See the final result before you buy and eliminate expensive regrets.
Every finish, seen in your own space.
Make Confident Decisions
No more guessing if that finish will look right. See it in your actual space with accurate lighting and proportions.
everyone works from.
Perfect Communication
Everyone sees the same vision. Designers, contractors, and you. No misinterpretations or 'I thought you meant...' moments.
How the 3D Kitchen Design Process Works
Measure Your Space
We take precise measurements of your existing kitchen, noting windows, doors, plumbing, and electrical locations.
Discuss Your Vision
Tell us about your lifestyle, cooking habits, storage needs, and style preferences. We translate your words into design direction.
Create 3D Design
Our designers build your kitchen in 3D, creating layout options with photorealistic renderings based on your space.
Review & Refine
We review your design together and gather your feedback. We refine the design and make it exactly right.
Finalize & Order
Once you love your design, we finalize specifications and place orders. You know exactly what you're getting.
What You'll Receive
Your complete design package includes everything you need to move forward with confidence and share the vision with contractors and family.
Design Expertise You Can Trust
Our designers have created hundreds of kitchens. We know what works, what doesn't, and how to spot problems before they become expensive mistakes.
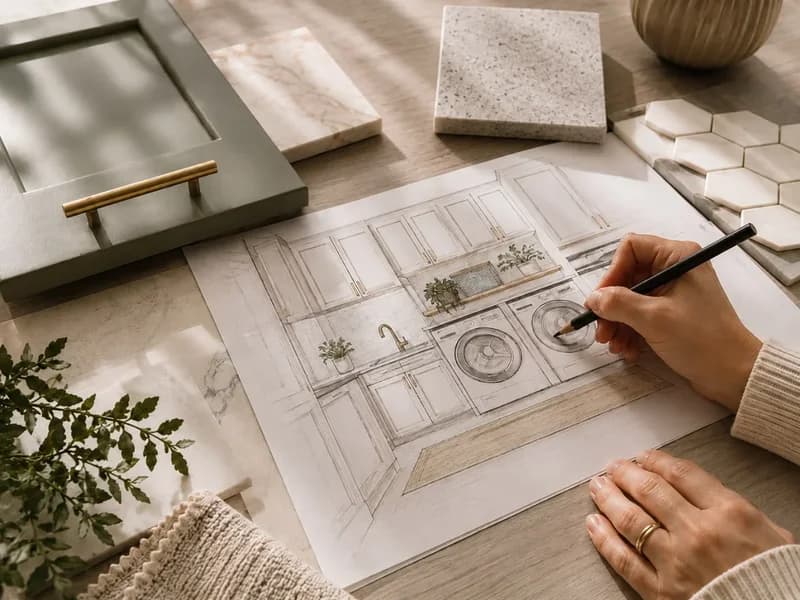
Hundreds of successful designs delivered
Accurate Measurements
Our designs account for every inch. Door swings, appliance clearances, walkway widths, all verified before ordering.
Contractor Ready
Your design includes detailed drawings that electricians and plumbers can use. No miscommunication during construction.
3D Design Questions, Answered
If the layout is staying exactly as it is and you are only changing doors, probably not. If you are moving a sink, adding an island, or working around an awkward corner or a load-bearing wall, a designer usually saves more than the design costs by catching the problem before anything is ordered.
We measure the room, note where the plumbing and electrics run, and ask how you actually use the kitchen. You leave with a layout direction and a clear next step. The renderings follow once the layout is agreed.
A rough sketch with wall-to-wall measurements, photos from each corner of the room, the location of your sink drain and range vent, appliance model numbers if you have chosen them, and a budget range. Fifteen minutes of preparation usually saves two appointments.
Photorealistic 3D renderings, access to a 360 degree virtual walkthrough, and material and colour visualisations, so you can see your kitchen before anything is built. Once a deposit is made, you also receive the full floor plan with all measurements and dimensions, which your contractor can use for the electrical and plumbing work.
Yes. The package includes construction drawings that electricians and plumbers can work from, so nothing is lost in translation between the design and the build.
Yes. If you are torn between an island and a peninsula, we build both and show them side by side so you can compare before committing.
Yes. We design across Massachusetts, Rhode Island and Connecticut from our Weymouth and Cranston showrooms, and we measure your space in person before any design work starts. New Hampshire is quoted on request.