What Does a Custom Walk-In Closet Cost?

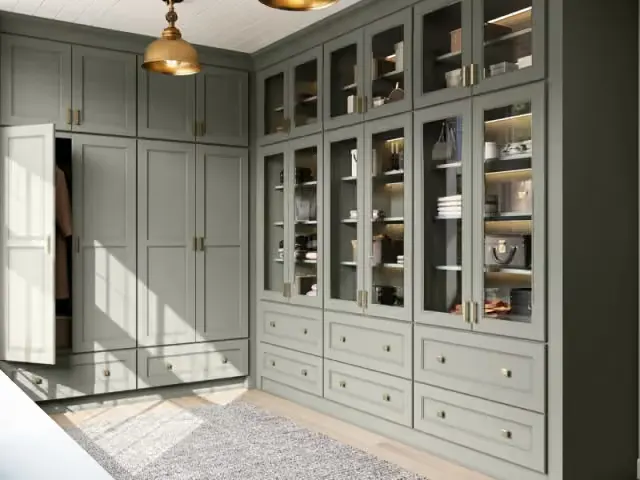
Homeowners often ask how much does a custom closet cost before starting a master suite renovation. A tailored storage build turns an unorganized space into a clean, functional area designed around your daily routine.
Every closet layout requires a distinct mix of components to fit your wardrobe. The overall investment shifts based on your room dimensions, the core materials you choose, and personalized accessories like shoe towers or jewelry drawers.
Choosing quality built-in cabinetry maximizes every inch of wall space and eliminates awkward dead corners. Unlike temporary modular shelving that sags over time, custom woodwork delivers long-term durability and adds lasting value to your home.
Average Custom Walk-In Closet Costs
Your total walk-in closet cost depends directly on room square footage and the level of custom cabinetry you select. Smaller rooms with simple shelving keep expenses low, while expansive master suites with furniture-grade finishes require a larger financial investment.
- Small Walk-In Closet ($1,500 to $3,500): Typically measures around 25 to 40 square feet. This layout features open hanging rods, single-tier and double-tier clothes rails, and a few vertical shoe and sweater shelves.
- Medium Walk-In Closet ($3,500 to $8,000): Spans roughly 50 to 80 square feet. This setup includes full-height towers, multiple soft-close drawers, dedicated shoe racks, and corner shelf solutions.
- Large Luxury Dressing Room ($8,000 to $20,000+): Exceeds 100 square feet. This high-end design incorporates center island dressers, glass-front cabinet doors, integrated lighting channels, and velvet-lined jewelry drawers.
Reviewing your wardrobe inventory before planning helps you choose the right build level for your storage needs and budget.
Understanding Custom Closet Pricing Per Linear Foot
Professional builders quote projects by measuring the usable wall length rather than just floor square footage. Knowing the custom closet price per linear foot gives you an accurate estimating tool to multiply across your usable walls before selecting final hardware and accessories.
- Basic Hanging and Shelving ($125 to $200 per linear foot): Built with open wall-hung vertical uprights, double-hang clothing rods, and open melamine or basic laminate shelving.
- Mid-Tier Semi-Custom Storage ($200 to $350 per linear foot): Features floor-mounted towers, all-plywood cabinet boxes, several soft-close drawers, and adjustable shoe shelves.
- High-End Luxury Woodwork ($350 to $600+ per linear foot): Includes solid hardwood face frames, custom paint finishes, glass-door display cabinets, integrated LED light channels, and decorative crown molding.
Measuring the total running length of your closet walls helps you identify which material tier fits your renovation budget without sacrificing structural quality.
Popular Features of Closet Organization Systems
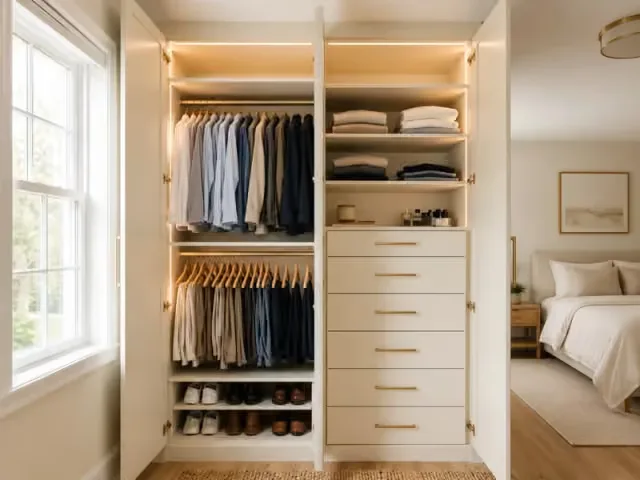
Modern closet organization systems combine open storage with concealed compartments to create a clutter-free room. Choosing the right layout components ensures every article of clothing, pair of shoes, and accessory has a dedicated spot.
Hanging Rods and Adjustable Shelving
Hanging sections serve as the foundation for any functional wardrobe layout. Double-hang rods stack two levels of shirts and folded pants to double your hanging capacity on a single wall. Long-hang sections provide vertical clearance for coats and dresses. Placing adjustable shelves above and between rods allows you to adapt cubby heights for seasonal knitwear, storage baskets, and bags.
Built-In Drawers and Jewelry Trays
Adding built-in drawers eliminates the need for bulky standalone dressers inside your bedroom. Smooth, full-extension slides make it easy to reach items stored in the back of deep bins. Specialty shallow drawers fitted with velvet dividers, watch pillows, and ring rolls protect delicate valuables while keeping your everyday accessories neatly organized.
Shoe Displays and Island Units
Slanted shoe shelves with front toe stops keep heels and sneakers clearly visible for quick selection. For larger walk-in spaces, a center island serves as the ultimate focal point. An island provides extra drawer storage underneath, shoe cubbies along the base, and a flat countertop surface on top for folding laundry or staging outfits.
If you want to choose the right mix of shelves, drawers, and rods, seeing real setups makes planning simple. Viewing finished layouts helps you identify the best storage options for your wardrobe. Check out our custom closet storage to find inspiration and plan your home renovation.
Elements that Shape Custom Walk-In Closet Design

Creating a functional wardrobe requires thoughtful planning of materials, hardware, and lighting. A smart custom walk-in closet design balances durable construction with personalized touches so your space looks high-end while handling heavy daily use.
Material Selection and Finishes
The core building material directly affects the longevity, strength, and overall look of your closet units. Basic particle board with thin melamine paper costs less upfront, but it often sags under the weight of heavy winter coats and folded jeans. Choosing furniture-grade plywood with durable paint or natural wood stain ensures your shelving boxes stay straight and resist chipping for decades.
Specialized Hardware and Pullouts
Upgrading standard hinges and slides makes accessing your everyday clothing much easier. Full-extension soft-close slides allow drawers to shut quietly without bouncing open. Adding slide-out valet rods gives you a temporary hanging spot for planning tomorrow's outfit, while pullout belt hooks, tie racks, and fold-out ironing boards keep small items tucked away until you need them.
Integrated LED Lighting and Mirrors
Proper illumination turns a dark closet into an inviting boutique dressing area. Recessed vertical LED channel strips placed along shelf uprights illuminate folded clothing clearly without casting harsh shadows overhead. Pairing warm LED light bars with a full-length mirror simplifies getting dressed and makes smaller walk-in rooms feel much more open and bright.
If you want to choose the right materials and lighting, reviewing real builds makes planning simple. Comparing options helps you balance durability with your budget. Planning these details early ensures your finished layout fits your daily routine.
Local Custom Closets in Massachusetts
Working with a regional workshop keeps your project organized and on schedule. Sourcing custom closets Massachusetts homeowners trust ensures direct communication with the builders, eliminating retail markups and long shipping waits.
Factory-Direct Savings
Ordering straight from a local shop gives you premium materials without the retail markup.
- Cut Out the Middleman: Big box stores rely on third-party supply chains, adding extra fees and shipping delays.
- Better Construction: Factory-direct builds use durable, solid plywood instead of weak particle board.
- Direct Communication: Your design choices go straight to the carpenters building your unit.
In-House Measuring and Installation
Using the same company from measurement to final setup avoids costly miscommunications.
- Exact Fits: Company specialists measure your walls to prevent gaps and uneven frames.
- No Subcontractor Delays: Dedicated installers handle the build on time without juggling other client jobs.
- On-Site Adjustments: Carpenters level shelving and align doors immediately during setup.
Build Your Ideal Custom Closet
A well-planned walk-in closet brings order to your daily routine and maximizes every inch of your space. Mapping out your storage needs early ensures you balance hanging space, drawers, and shelving within your budget.
Choosing factory-direct, all-plywood construction gives you lasting durability that particle board systems cannot match. Working with a dedicated local team keeps communication clear and prevents unexpected installation delays.
If you want to start planning a durable storage setup built for your home, schedule a design consultation with Coast To Coast Cabinetry to bring your vision to life.